Bromelia II

Floor plan at Calusa Country Club

ABOUT THE BROMELIA II

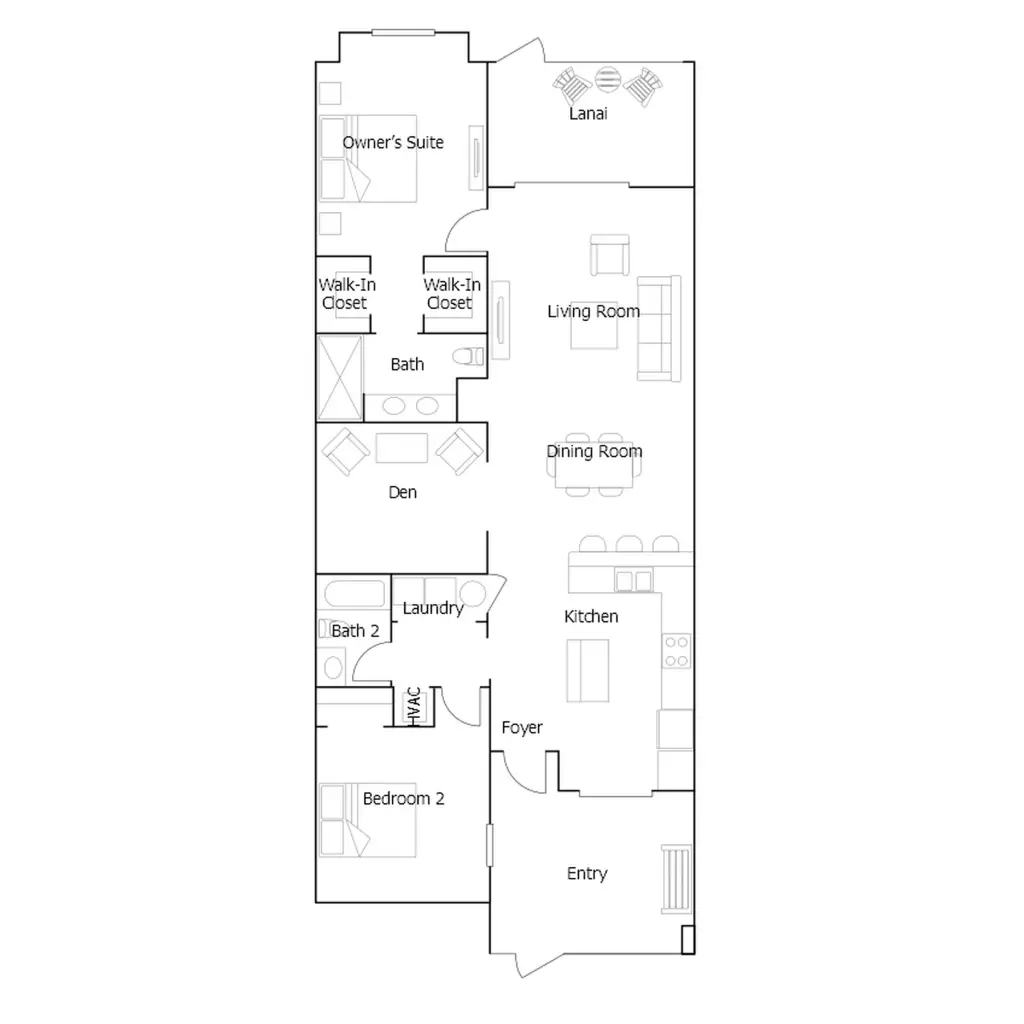
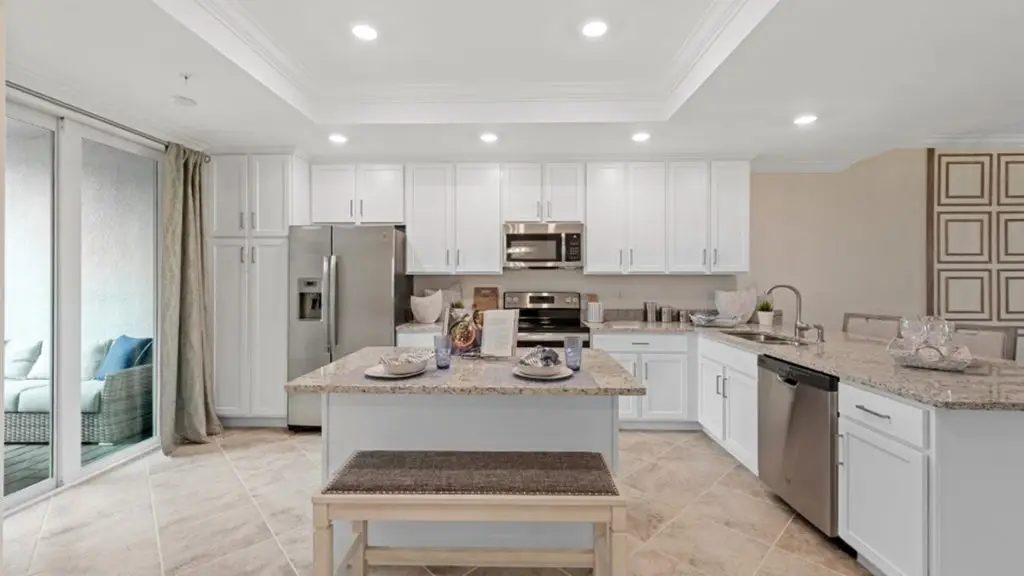
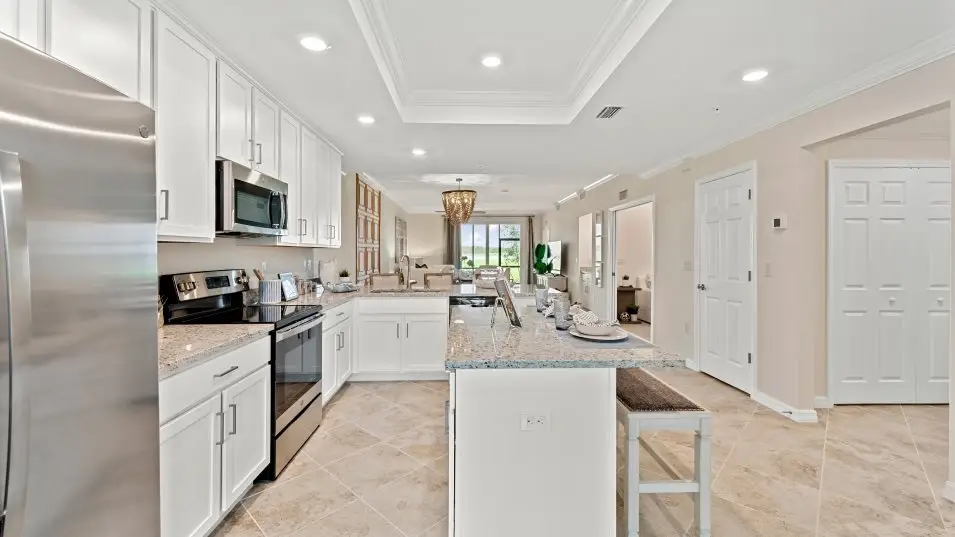
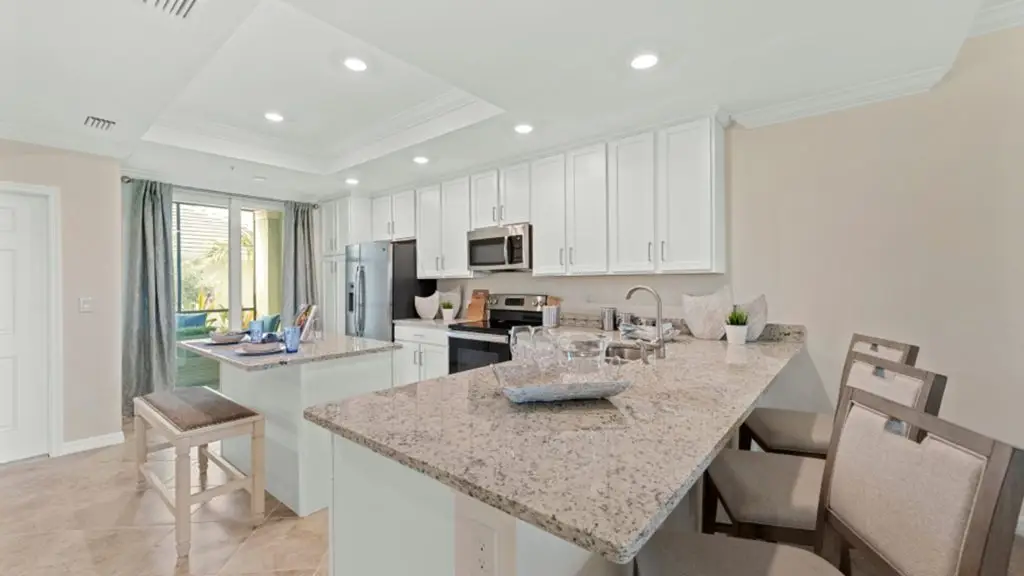
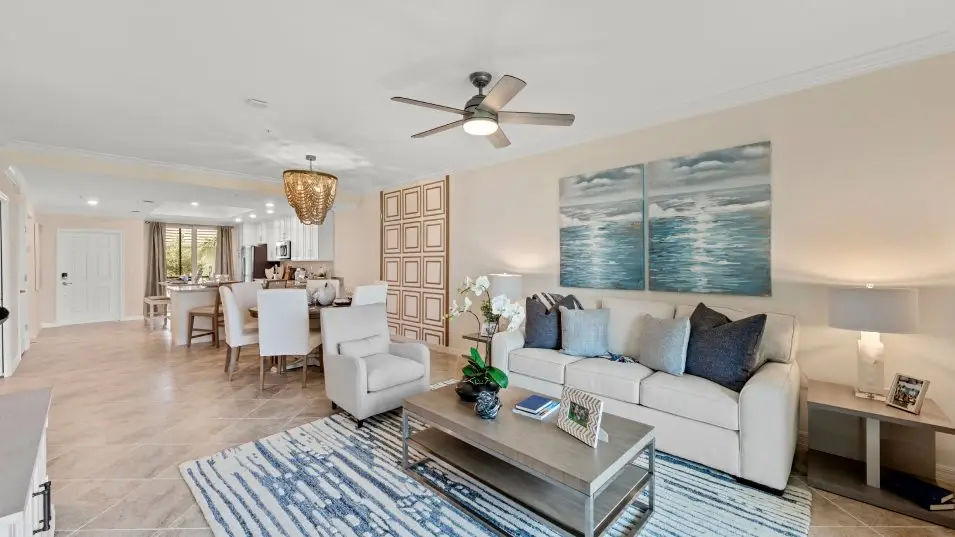
This condo features a thoughtful split design that separates the living areas from the sleeping spaces. On one side, a modern open layout seamlessly connects the kitchen, dining area, and living room, with access to a lanai for outdoor enjoyment. Adjacent to this space are a secondary bedroom, perfect for guests, a private den ideal for a home office, and a luxurious owner’s suite complete with a spacious bedroom and bathroom.

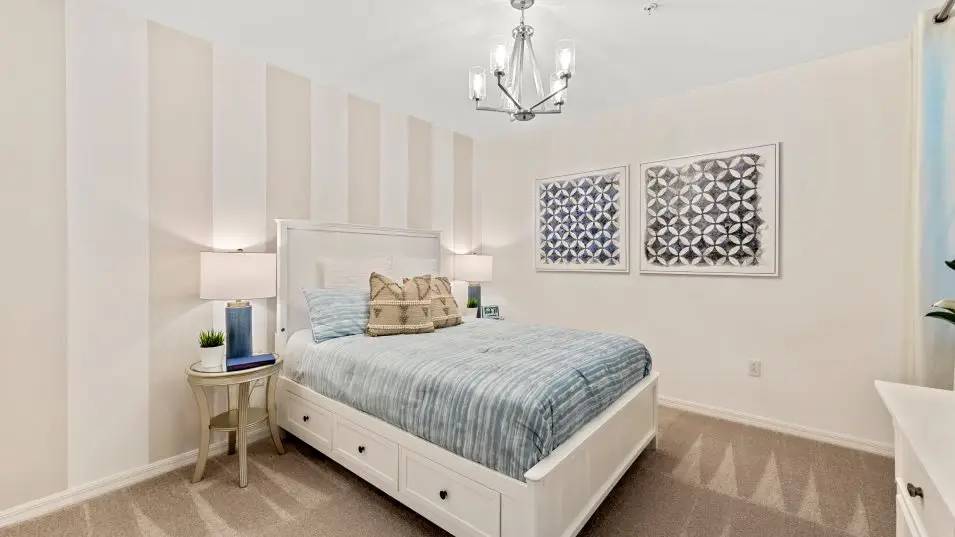
Bromelia Ii model interior at Calusa Country Club in Lakewood Ranch, Florida photo 2
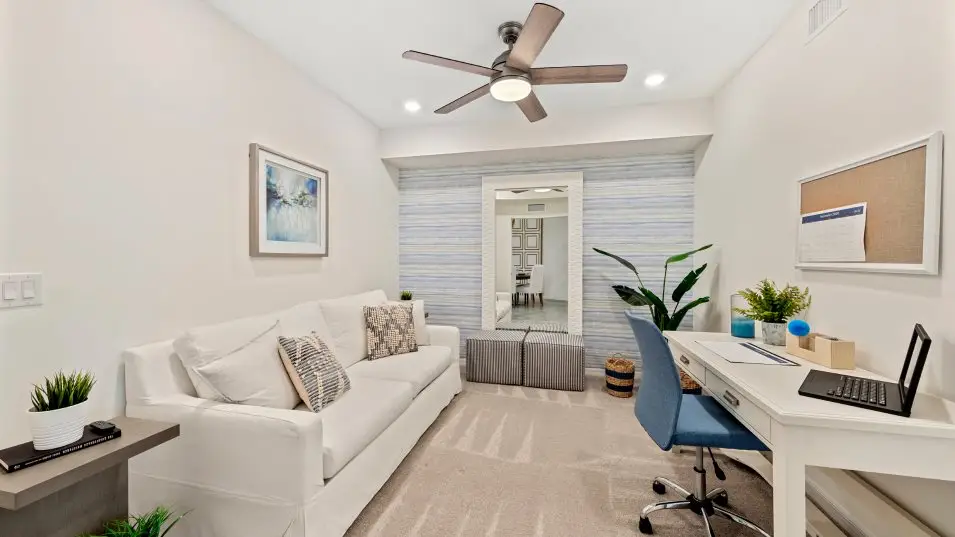
Bromelia Ii model interior at Calusa Country Club in Lakewood Ranch, Florida photo 3

THE FLOOR PLAN

Bromelia Ii floor plan at Calusa Country Club in Lakewood Ranch, Florida

GALLERY

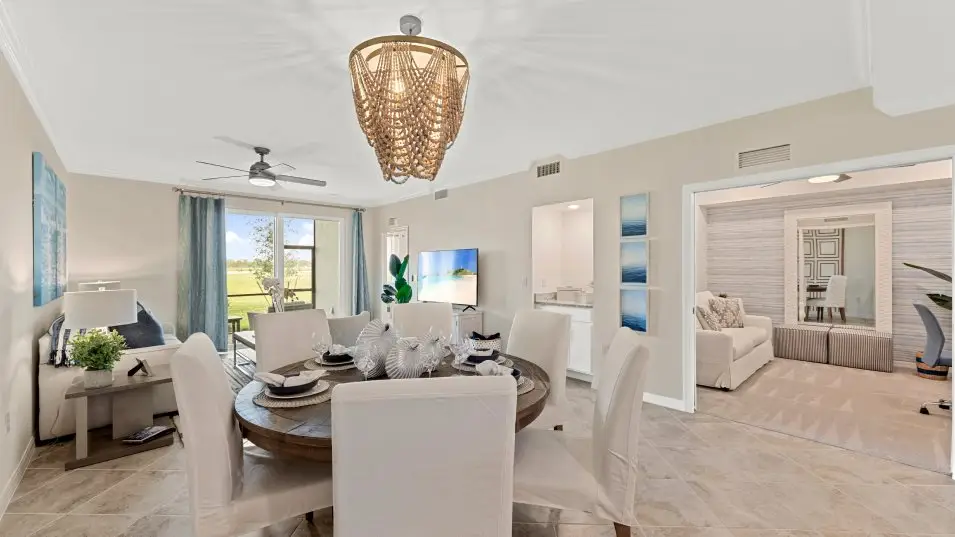
Bromelia Ii model interior at Calusa Country Club in Lakewood Ranch, Florida photo 4
Bromelia Ii model interior at Calusa Country Club in Lakewood Ranch, Florida photo 5
Bromelia Ii model interior at Calusa Country Club in Lakewood Ranch, Florida photo 6
Bromelia Ii model interior at Calusa Country Club in Lakewood Ranch, Florida photo 7
Bromelia Ii model interior at Calusa Country Club in Lakewood Ranch, Florida photo 8

SEE THE BROMELIA II IN PERSON

We tour Calusa Country Club with buyers regularly and represent you at the builder’s table at no cost to you. Plans, pricing and availability change, per builder, and we confirm current details before your visit.