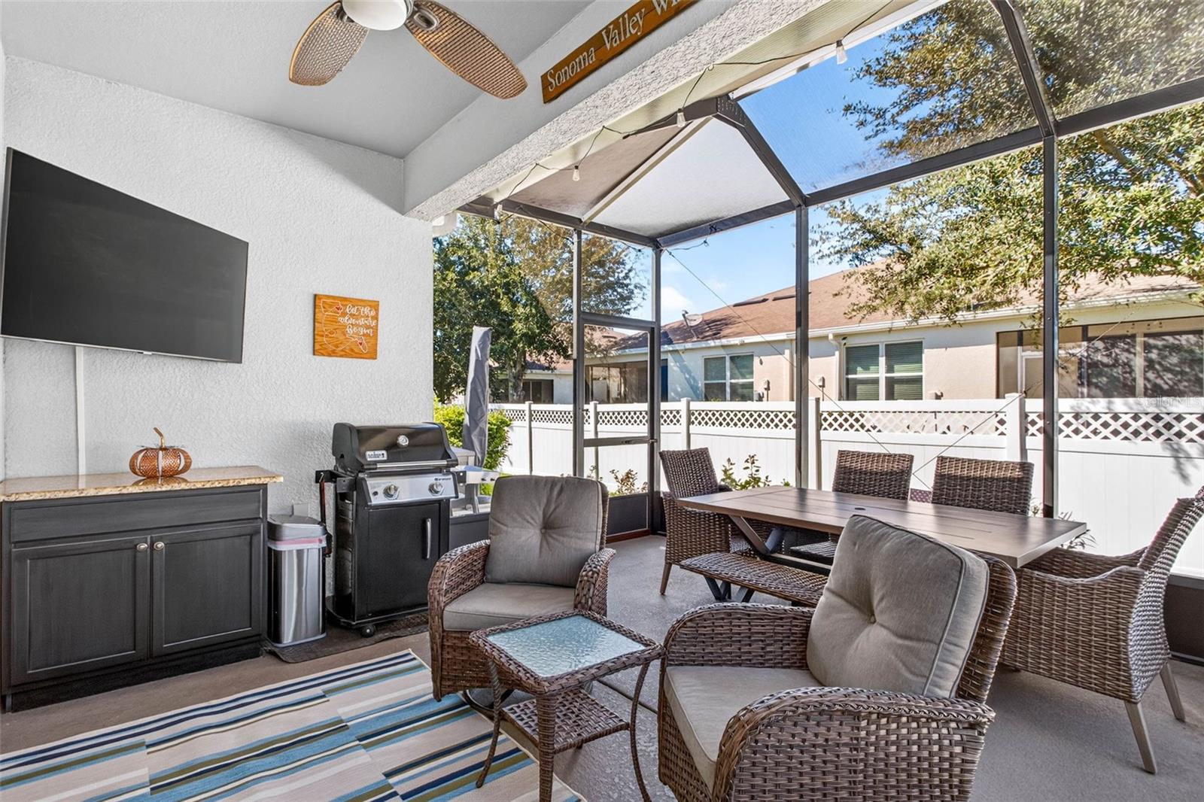
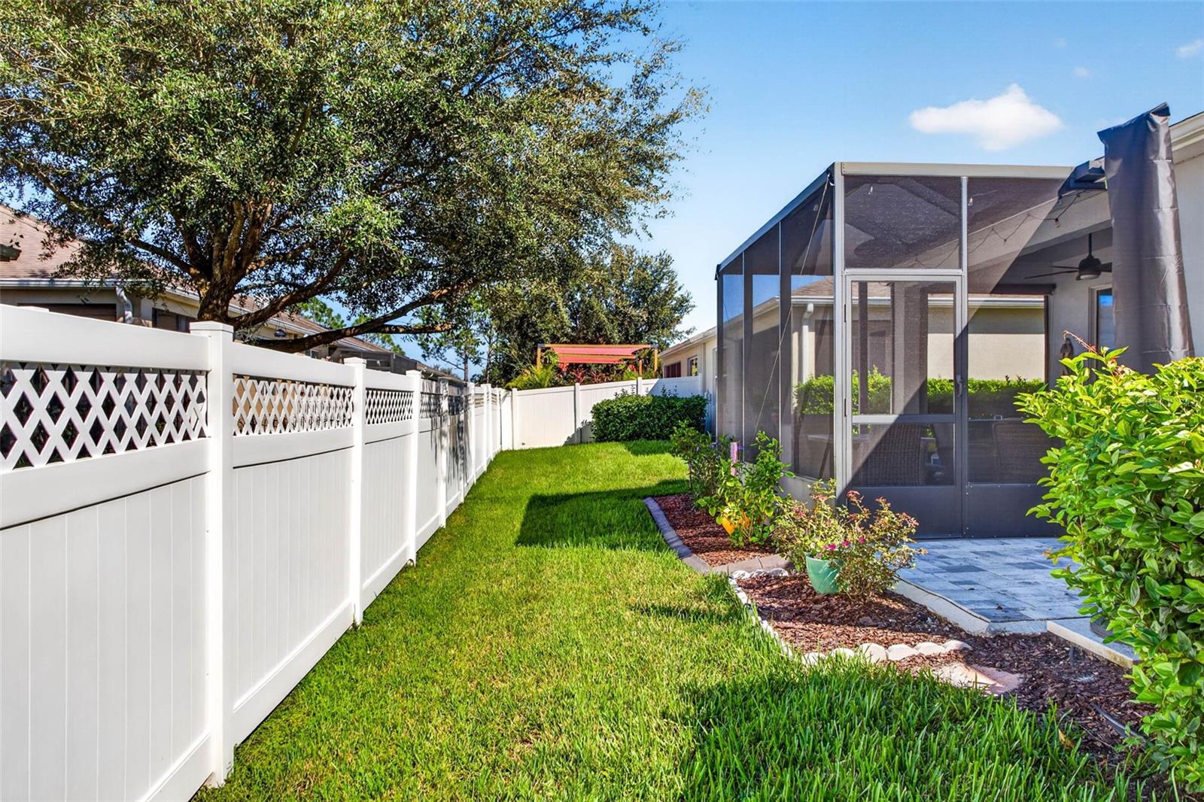
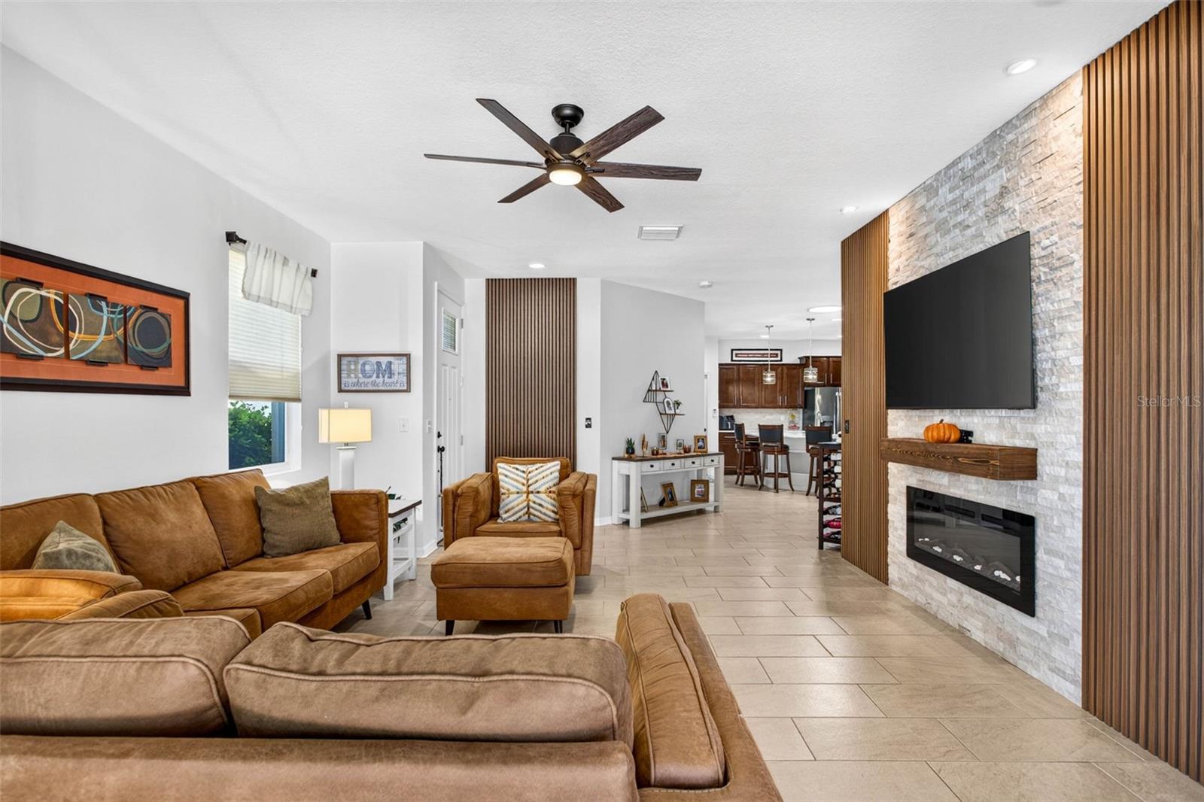
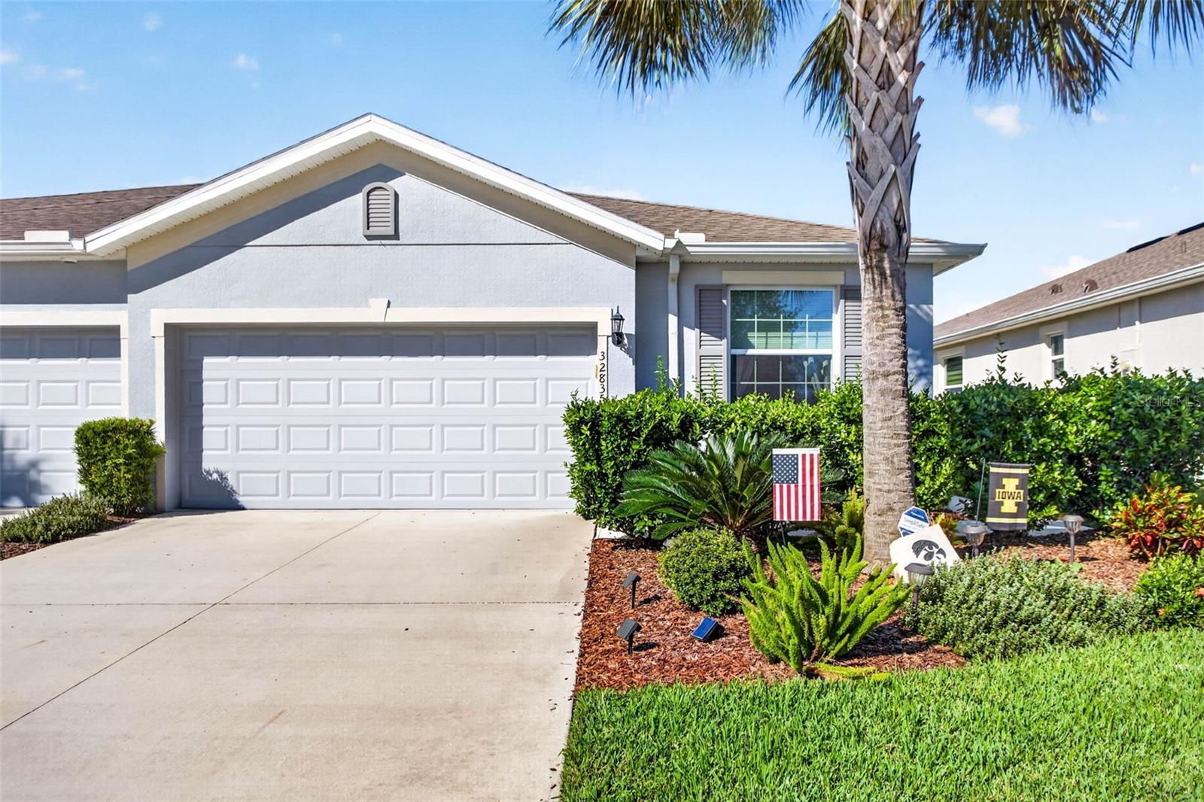
Exceptional living in a maintenance-free villa just steps away from the amenities in Watergrass! Welcome to resort style living in this heavily upgraded villa! You name it- its been done! From an extended lanai, to luxury vinyl flooring, molding and fireplace in the living room, the list goes on! This DR Horton Siesta floor plan is different - the third bedroom is a true bedroom in a split orientation separate from the primary. Step inside your move in ready home with ceramic tile flooring and LVP throughout! The living room opens up to the extended lanai area and a private, landscaped backyard (addtl. fencing can be added). Open up the 3 panel sliders for year-round FL living and entertaining. The primary bedroom also faces the backyard & has an ensuite bath plus walk in closet. Bedrooms 2 & 3 are on the opposite end of the villa with a full bathroom between them. The living room has been upgraded wiith a tv/fireplace wall and your living space doesnt end there- the dining area/ kitchen is central to your home. The kitchen has upgraded countertops, a step-in pantry, stainless steel appliances, and seating at the island OR in the dining area which easily fits a table for 6-8.
Nearby is The Watergrass Club- a full amenity center with tennis, fitness center, clubhouse, JrOlympic lap pool and year-round heated resort pool. Not far away is Promenade Park, the second amenity center with dog park, playground, outdoor pavilion, 3rd pool, and more. Watergrass has the ease of Publix, FL Medical, and many retail stores nearby. You'll never need to go far for the convenience of everything you need. Come visit Watergrass today & see what exceptional living can be for you!
Listing Snapshot
Inside Area (SqFt)
1,569 sqft
HOA/Condo/Coop Fees
$326.5 monthly
Sq Ft Source
Public Records
Recent Activity
| a week ago | | Listing updated with changes from the MLS |
| a week ago | | Price changed to $319,000 |
| a month ago | | Listing first seen on site |
General Features
Parking
Garage Door OpenerAttached
Property Sub Type
Townhouse
Utilities
Cable AvailableCable ConnectedElectricity ConnectedSewer ConnectedUnderground UtilitiesWater Connected
Interior Features
Appliances
CooktopDishwasherDisposalDryerExhaust FanFreezerIce MakerMicrowaveRefrigeratorWasherWater Softener
Fireplace Features
ElectricInsertLiving Room
Interior
High CeilingsTray Ceiling(s)Walk-In Closet(s)
Laundry Features
Laundry Closet
Bedroom 2
Dimensions - 12x12Level - First
Bedroom 3
Dimensions - 11x11Level - First
Dining Room
Dimensions - 12x10Level - First
Kitchen
Dimensions - 13x11Level - First
Living Room
Dimensions - 16x15Level - First
Master Bedroom
Dimensions - 15x13Level - First
Exterior Features
Construction Details
BlockStucco
Exterior
LightingRain Gutters
Patio And Porch
Rear PorchScreened
Windows/Doors
Sliding Doors
Community Features
Association Amenities
Basketball CourtClubhouseFitness CenterParkPlaygroundPoolTennis Court(s)
Association Fee Frequency
Monthly
Additional Association Fee
$138.0
Additional Association Fee Frequency
Annually
Community Features
ClubhouseFitness CenterPlaygroundPoolSidewalksTennis Court(s)Street Lights
MLS Area
33545 - Wesley Chapel
Financing Terms Available
CashConventionalFHAVA Loan
Schools
Elementary SchoolWatergrass Elementary-PO
Middle SchoolThomas E Weightman Middle-PO
High SchoolWesley Chapel High-PO
Listing courtesy of SMITH & ASSOCIATES REAL ESTATE (813) 422-3261

Listing information is provided by Participants of the Stellar MLS. IDX information is provided exclusively for personal, non-commercial use, and may not be used for any purpose other than to identify prospective properties consumers may be interested in purchasing. Information is deemed reliable but not guaranteed. Properties displayed may be listed or sold by various participants in the MLS Copyright 2026, Stellar MLS.
Last checked: 2026-11-17 12:02 AM EST
Source: Walkscore